 1 / 45
$829,900$585/sq ft
196 Buffaloberry Manor SE
Ricardo Ranch, Calgary SE, AB T3M 4H1
4 bedrooms · 3 bathrooms · 1,418 sq ft
Use Up close to check for busy roads, train tracks and commercial neighbours.
Details
- Status
- Active
- MLS® number
- A2350528
- Community
- Ricardo Ranch
- Year built
- 2026
- Style
- Bungalow
- Bedrooms
- 4
- Bathrooms
- 3 full
- Living area
- 1,418 sq ft (above grade)
- Price per sq ft
- $585
- Lot
- 4,510 sq ft
- Zoning
- R-G
- Basement
- Full, Finished
- Garage
- 2-car
- Parking
- Double Garage Attached, Driveway, Garage Faces Front, On Street
- Ensuite
- Yes
- Fireplaces
- 1
- Possession
- Immediate, Negotiable
- Listed
- October 8, 2026
Features
- Lot features
- Back Yard, Interior Lot, No Back Lane, No Neighbours Behind, Rectangular Lot, Street Lighting
- Heating & cooling
- Forced Air, None
- Flooring
- Carpet, Ceramic Tile, Vinyl Plank
- Interior
- Bar, Double Vanity, High Ceilings, Kitchen Island, No Animal Home, No Smoking Home, Open Floorplan, Quartz Counters, Recessed Lighting, Smart Home, Vaulted Ceiling(s), Walk-In Closet(s)
- Exterior
- Lighting, Rain Gutters, Composite Siding, Stone, Wood Frame
About this house
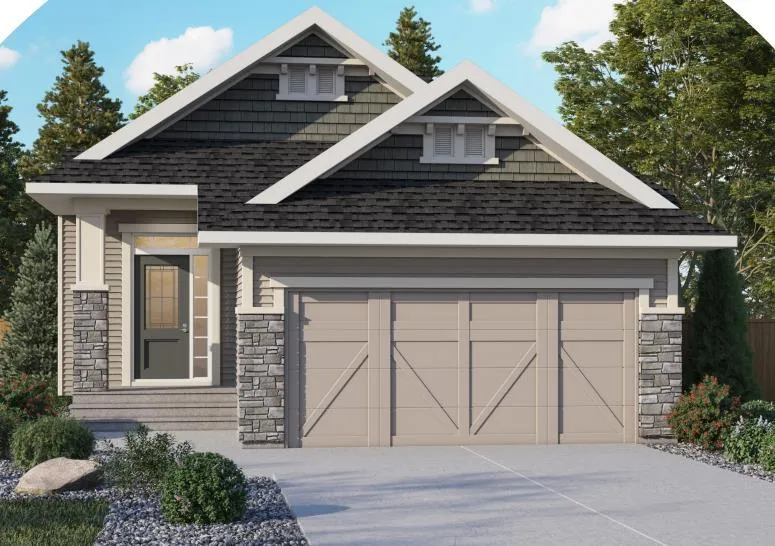
The Brayden by Genesis | Bungalow with Finished Basement | 4 Bedrooms | 3 Full Bathrooms | 2 Main Floor Bedrooms | 2 Bedroom Developed Basement | Double Attached Garage | Vaulted Main Floor Ceiling | 8’ Doors | 50” Electric Fireplace | Open Concept Main Floor | Gas Range | Gas Line to Stove | Large Pantry | LVP Flooring Throughout Common Areas | Spindle Railing | Primary Retreat | Walk-in Closet | Ensuite with Tiled Shower & Bench | 6’ x 4’ Basement Wet Bar | Spacious Basement Rec Room | 9’ Foundation | 14’ x 10’ Rear Deck | Gas Line to BBQ | 16’ x 8’ Garage Door | 110V Garage Plug | Capped Gas Line in Garage | Logan Landing | Under Construction | Fall 2026 Possession. Welcome to The Brayden by Genesis, a beautifully designed bungalow offering 1,421 SqFt of thoughtfully planned main floor living space plus a fully developed basement, creating an ideal combination of style, functionality & space. The welcoming main floor features 8’ doors, LVP flooring throughout the common areas & an open-concept layout that brings the kitchen, dining & great room together seamlessly. The kitchen is designed for both everyday living & entertaining, featuring a gas range, gas line to the stove, large pantry & generous workspace. The stunning great room is anchored by a 50” electric fireplace beneath the vaulted ceiling, creating an impressive yet inviting gathering space. The spacious primary retreat offers a walk-in closet & private ensuite complete with a tiled shower & built-in bench. A second main floor bedroom & full bathroom provide excellent space for family or guests. The developed basement significantly expands the living space with 2 additional bedrooms, a full bathroom, spacious recreation room & 6’ x 4’ wet bar, making it an ideal setting for movie nights, game nights, entertaining or extended family. The 9’ basement foundation provides an open & comfortable feel throughout the lower level. Step outside to the 14’ x 10’ rear deck, complete with a gas line for the BBQ & easy access to the backyard. The double attached garage features a 16’ x 8’ garage door, 110V plug & capped gas line, adding convenience & functionality. Located in the exciting new community of Logan Landing, this home offers an opportunity to own a beautifully finished bungalow with a well-balanced layout designed for modern living. Currently under construction with anticipated Fall 2026 possession. Hurry & book your showing today!
Estimated monthly cost
An estimate only. Your rate, down payment and mortgage insurance will change it.
Listing courtesy of RE/MAX Crown. MLS® A2350528.